Before & After
The transformation

01
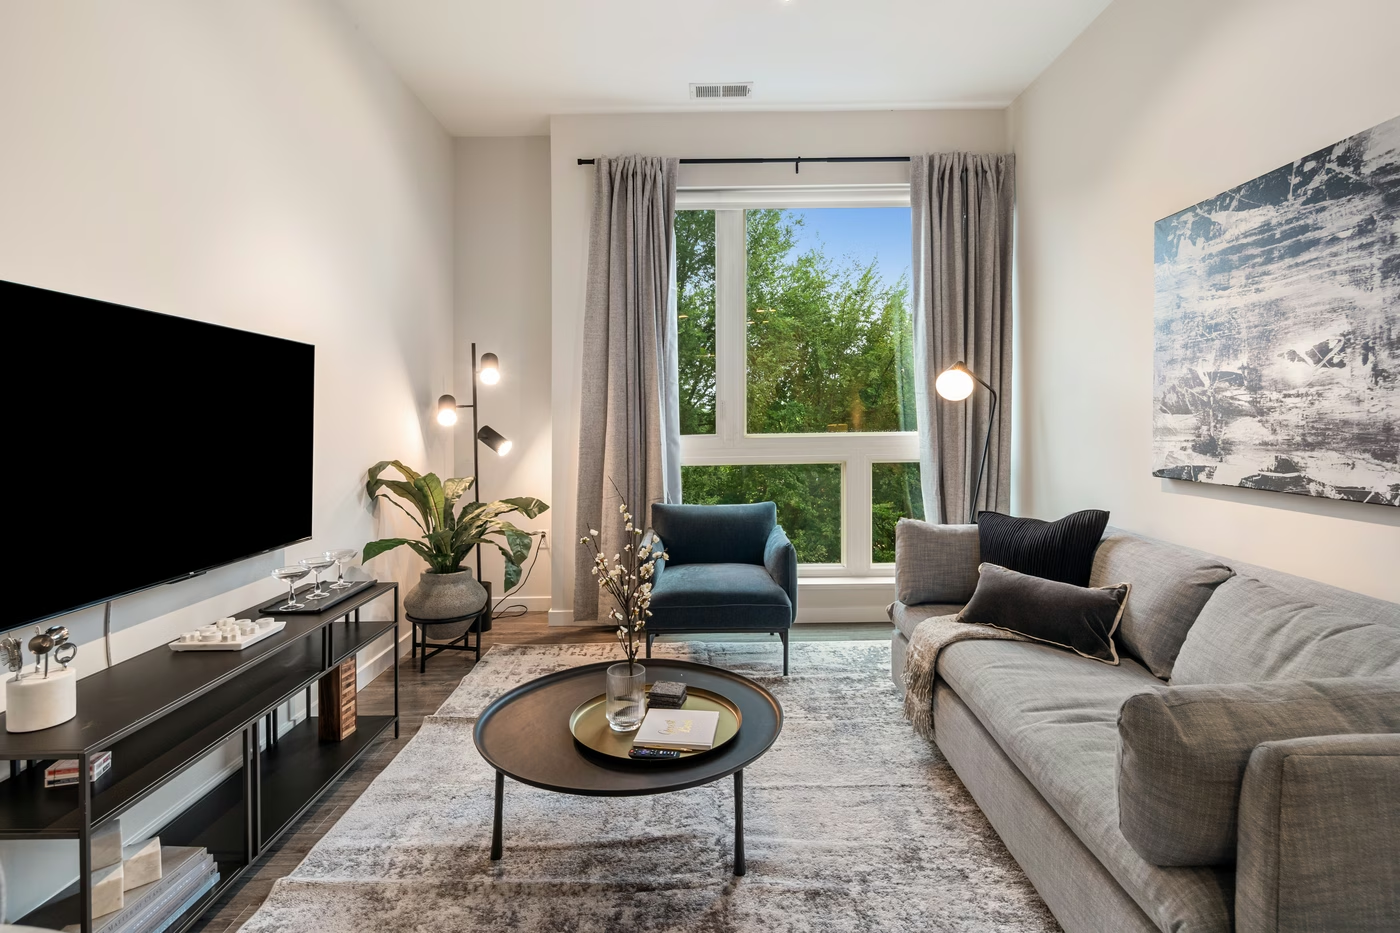
Living room

Before


02
Dining
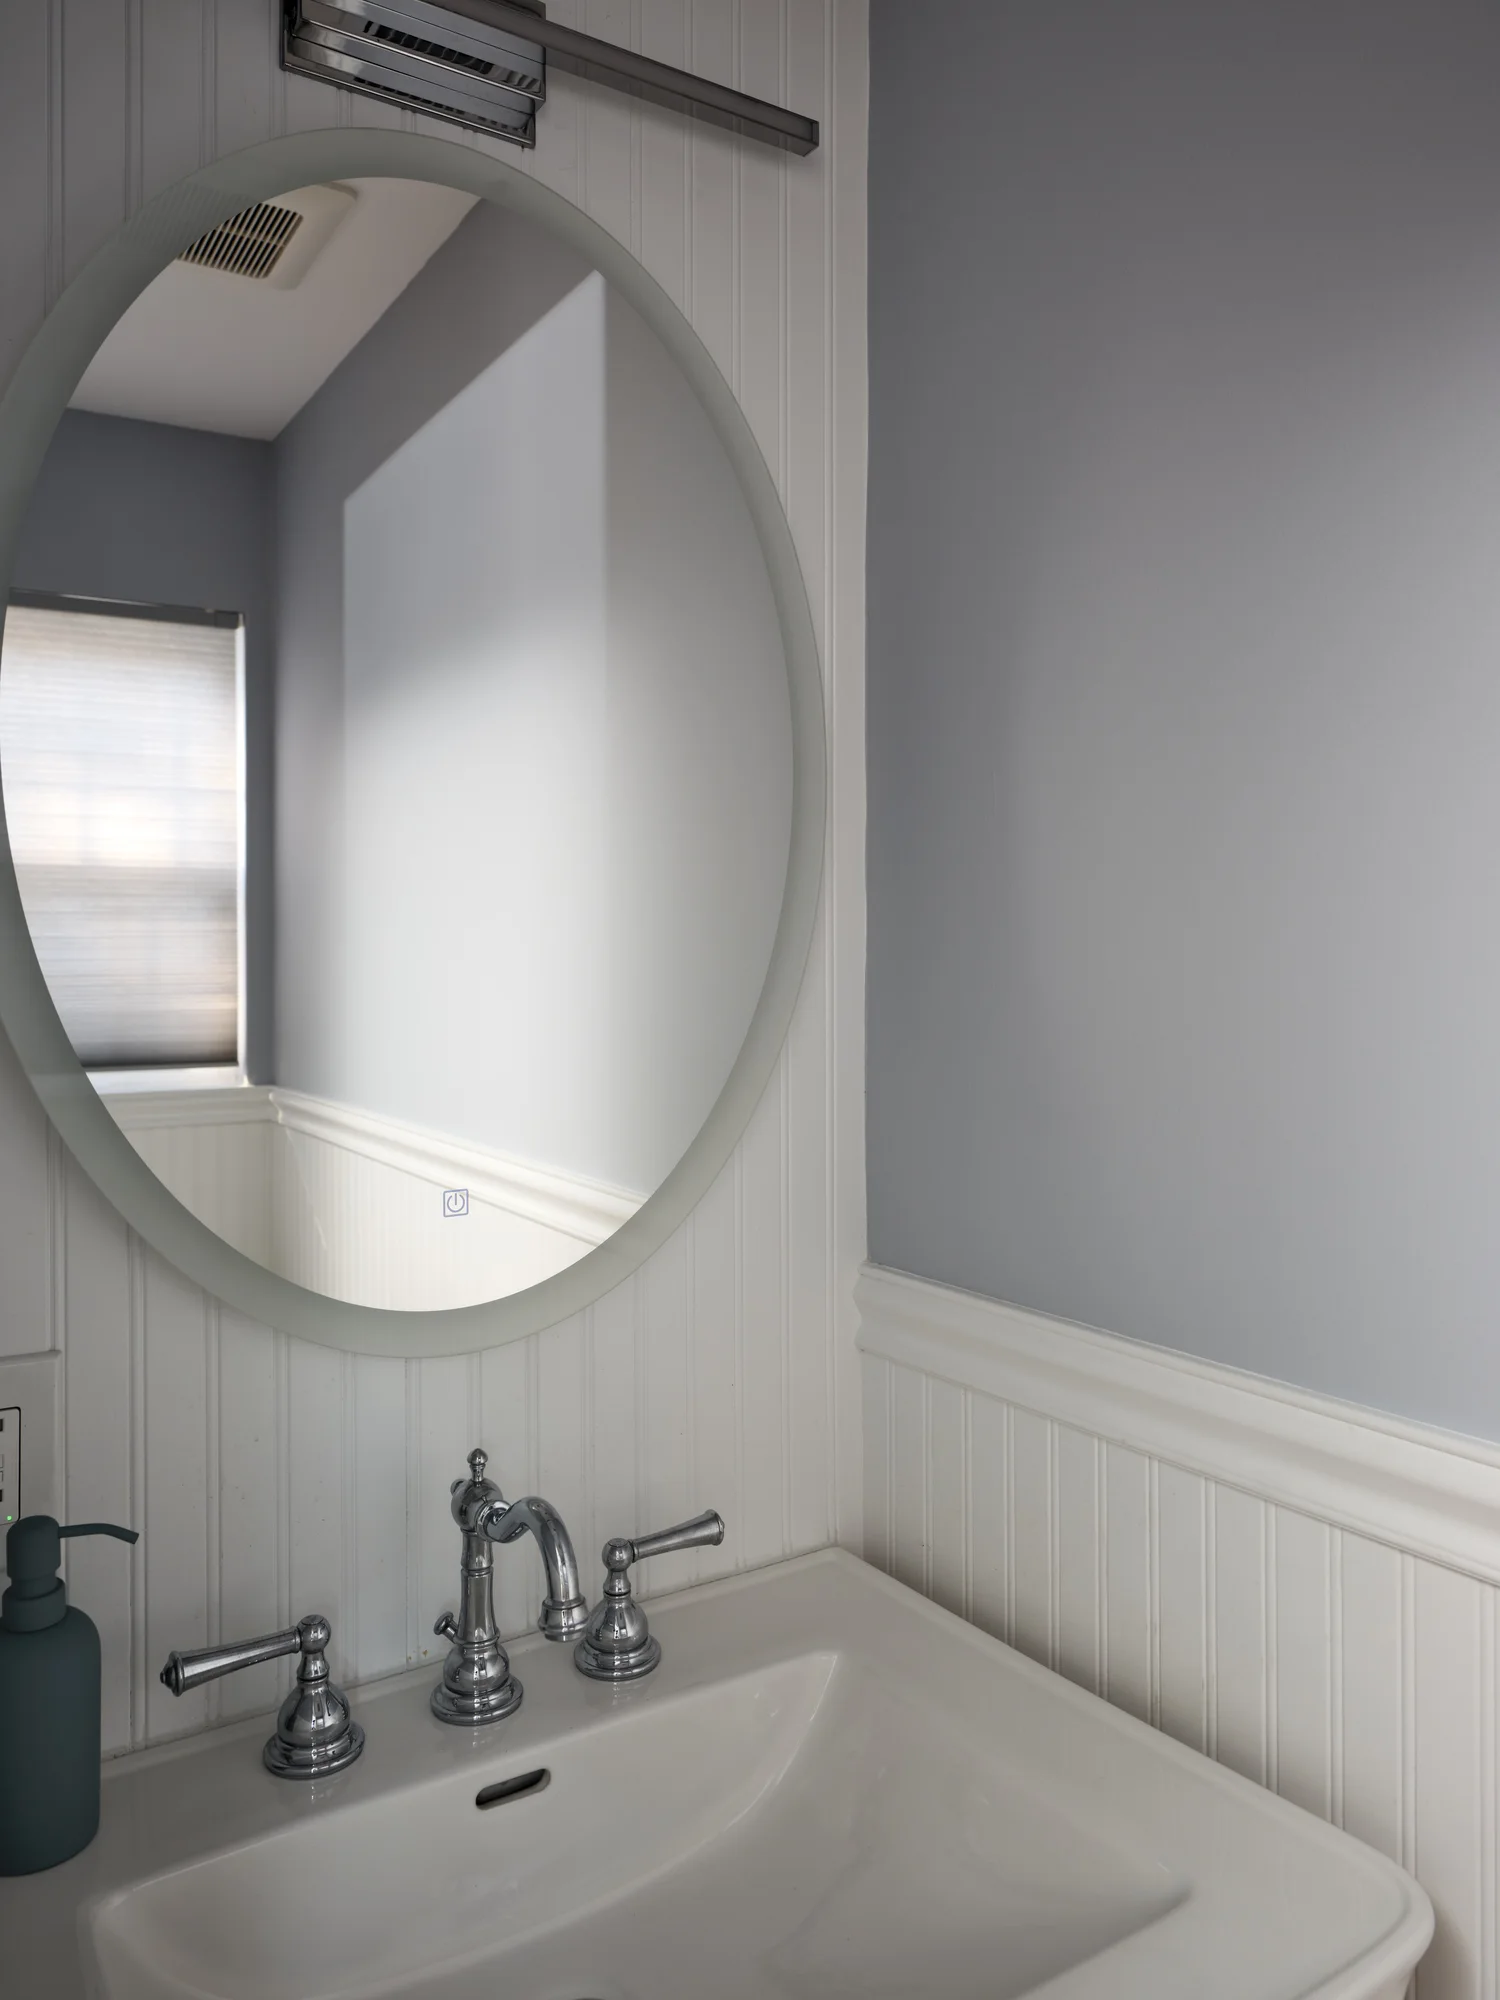
We retained the wood feature wall, dining chandelier and mirror, and the existing kitchen, incorporating them into the updated interiors.

Before
Lambertville, New Jersey
The Project
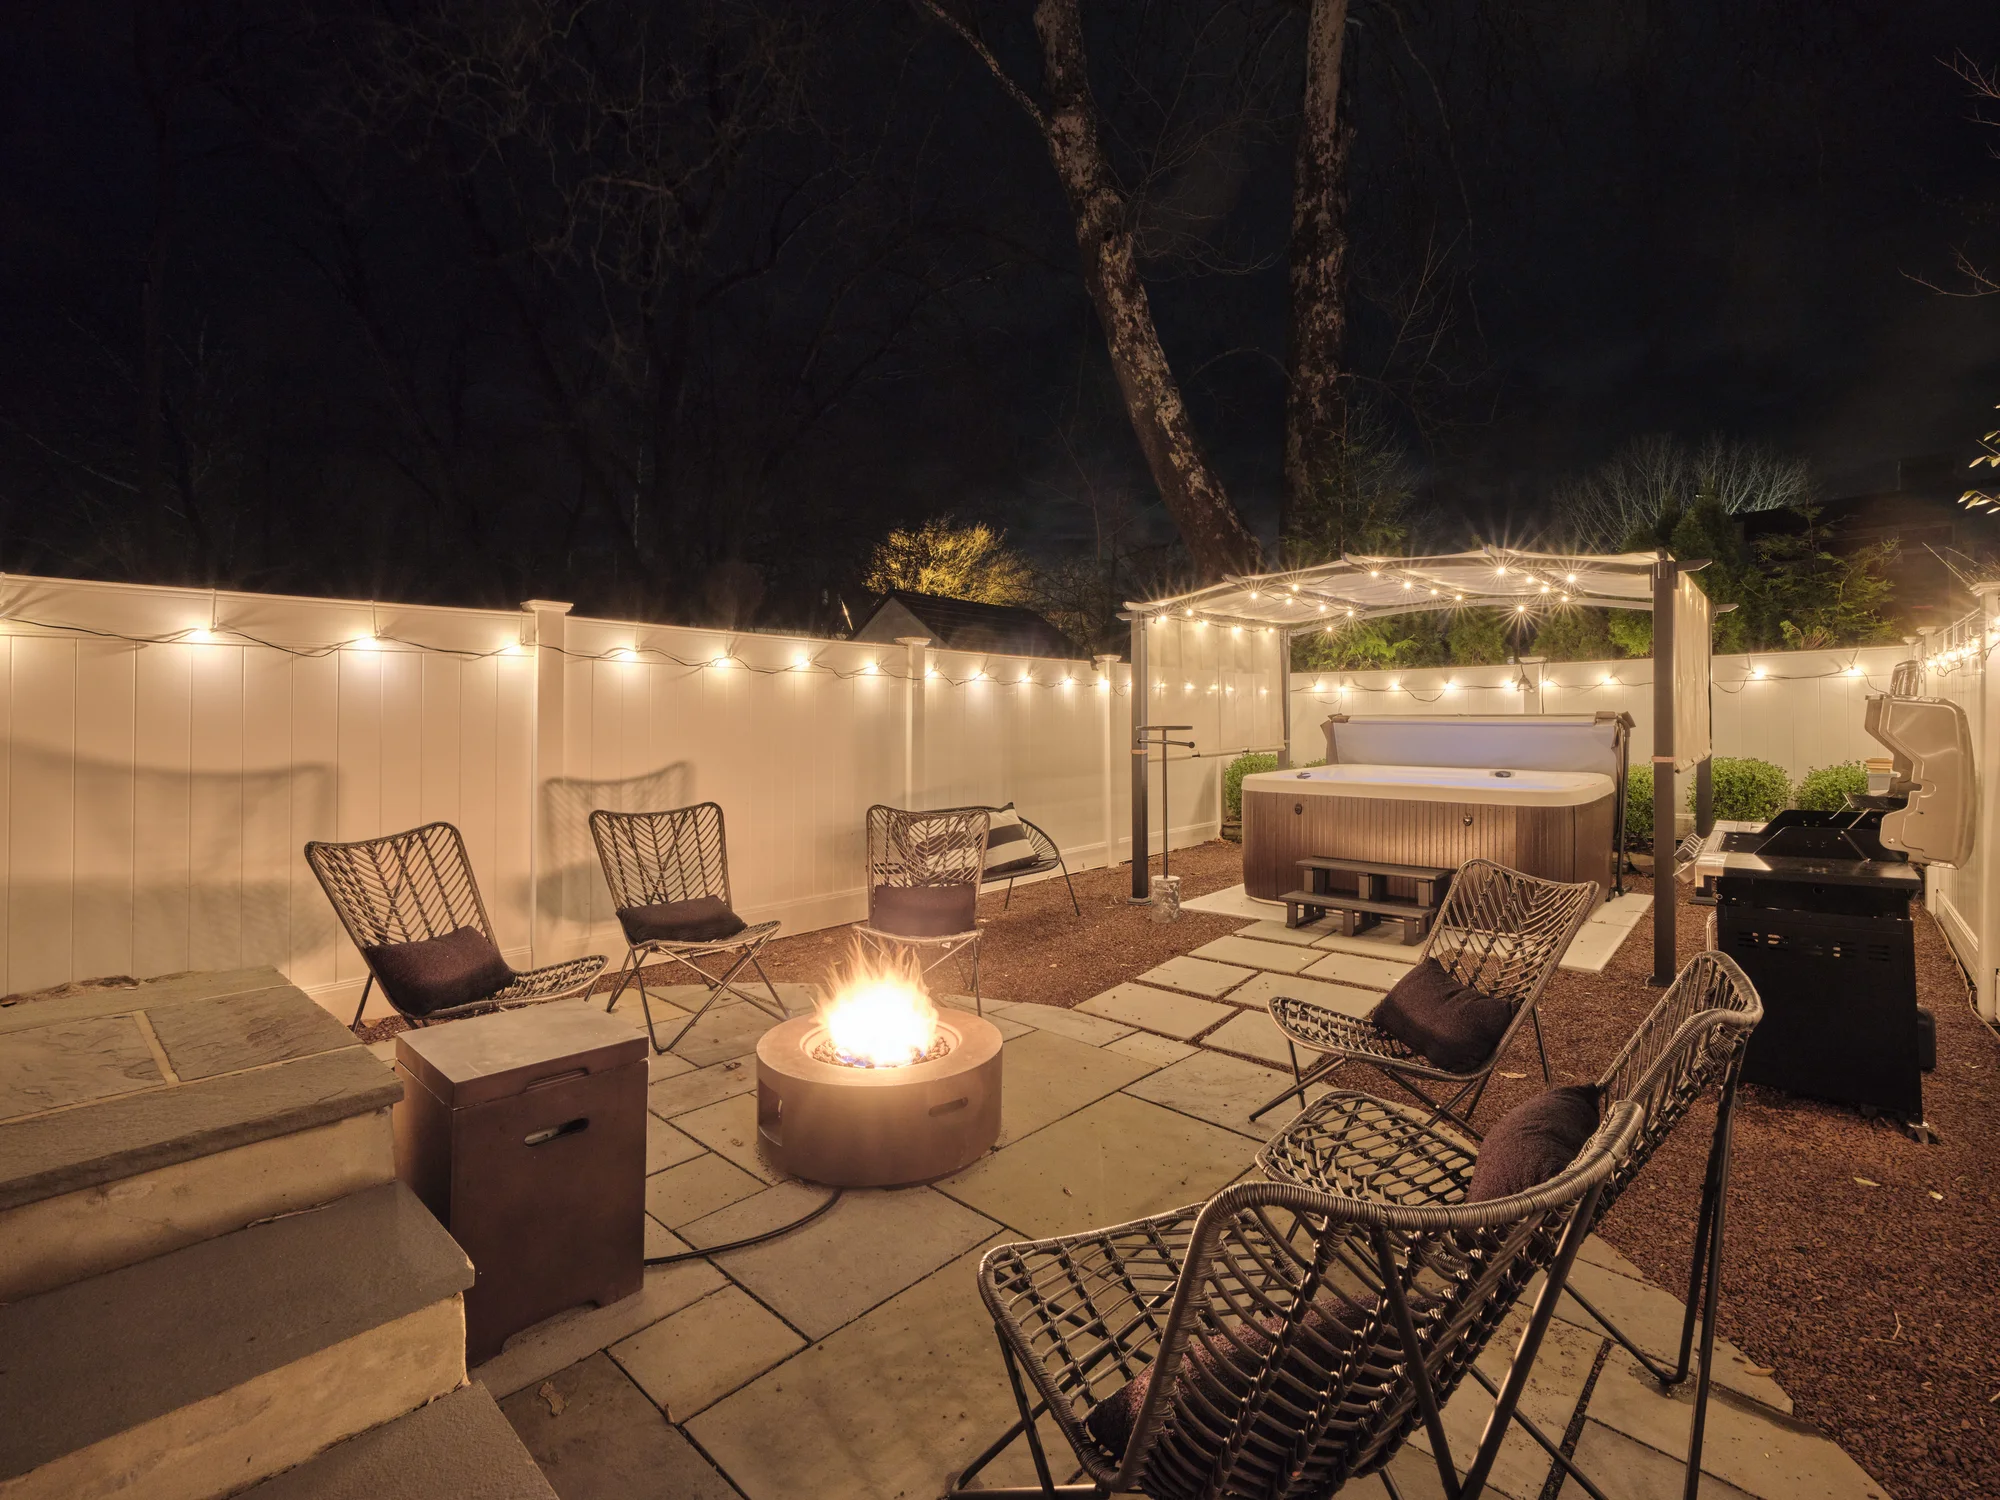
This spacious home offered an opportunity to meet local demand for larger-group stays. We refurnished it almost entirely, developing the design around flexible sleeping arrangements and rooms that could serve more than one purpose.
Before & After
01
Before
02
We retained the wood feature wall, dining chandelier and mirror, and the existing kitchen, incorporating them into the updated interiors.
Before

The bunk room
Two arcade machines and a foosball table turn the bunk room into a shared games space while preserving its sleeping capacity. The bunks’ youthful character made this room a natural fit for play.


The hybrid bedroom
An existing Murphy bed allowed us to create a hybrid bedroom and gym, with a Peloton, exercise mats and dumbbells. Folding the bed away frees space for exercise while keeping the room available for overnight guests.
Throughout the house

Three sofa beds and two bunk beds brought the home to 11 beds, accommodating up to 15 guests.


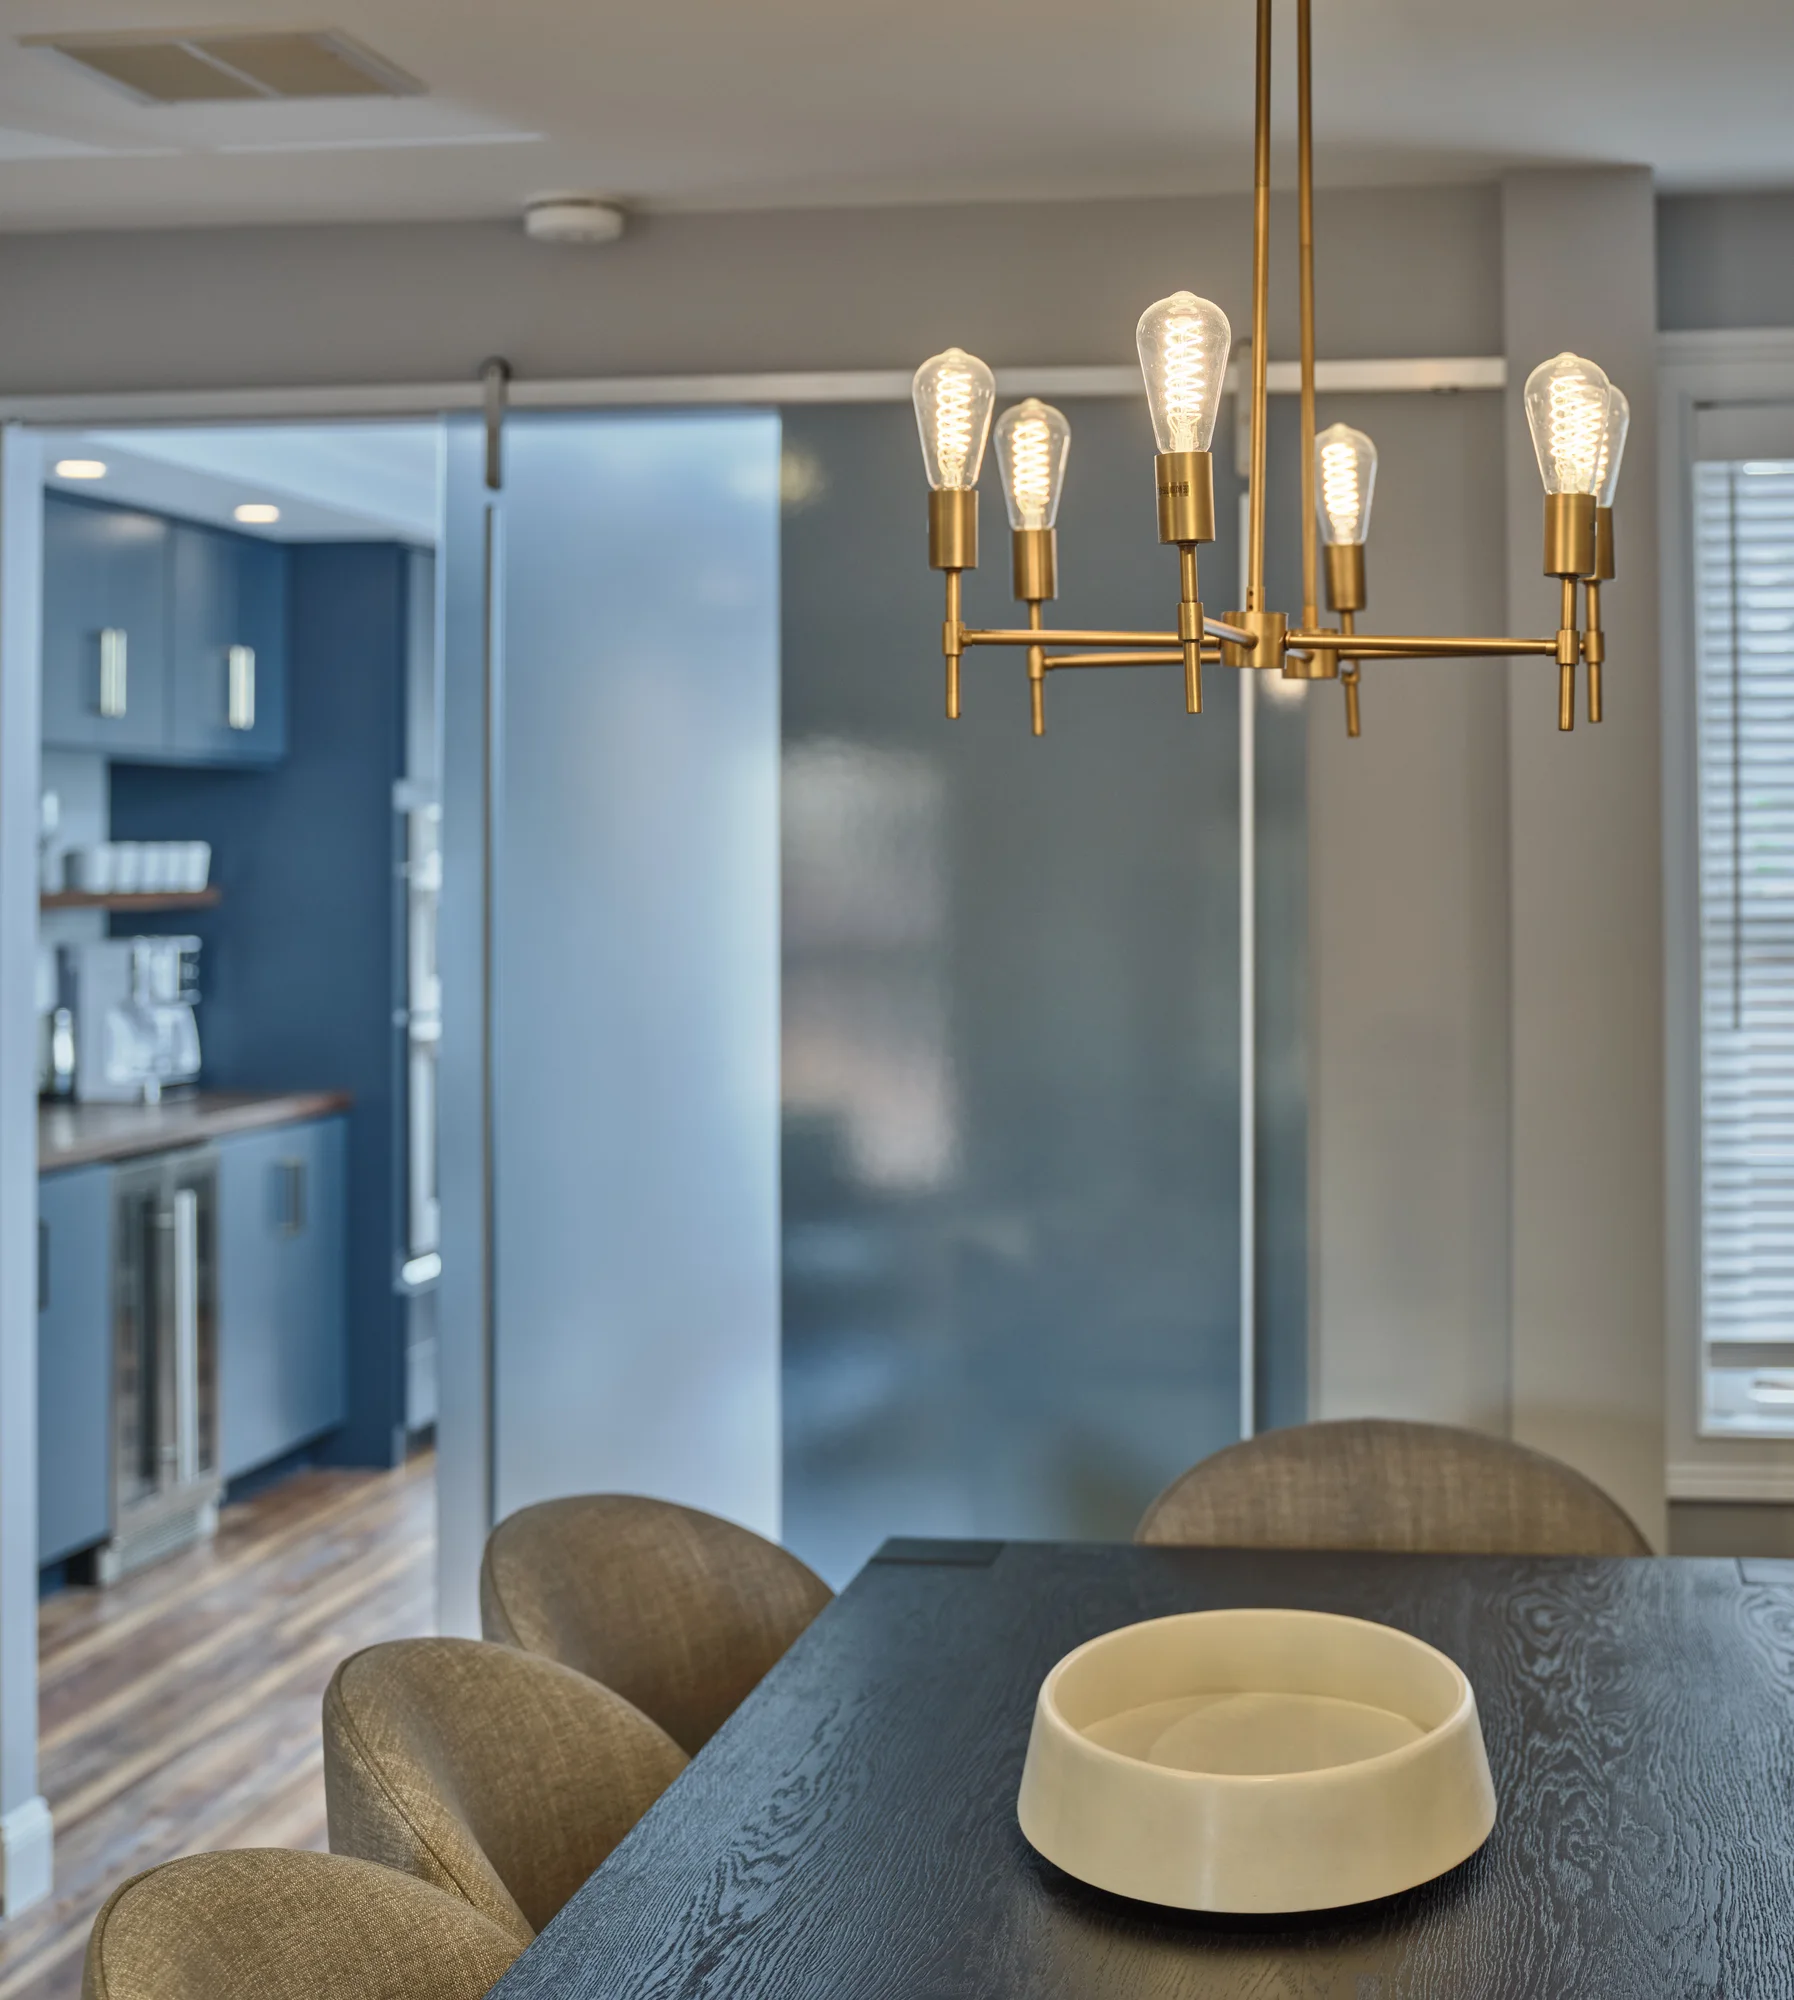

The existing kitchen, retained
Performance
4 bedrooms, sleeps 15. Revenue rank, annual revenue and nightly rate are AirROI annual estimates as of October 2026, based on public listing data and compared with the 25 similar listings (same bedrooms and capacity) that AirROI selects as comparables. Guest rating from Airbnb. Figures show observed performance; results also reflect location, management and pricing. View live data on AirROI
From the owner
“Working with Elisa was an amazing experience. She was fast to respond, easy to collaborate with, and brought a clear creative vision while still listening closely to what we wanted. The end result was exactly what we dreamed of.”
Joey · Owner, The Lambertville Haven
Interior design by Designed to Book. Purchasing and installation handled by the owners.
Your property, next
Book a free discovery call straight from our calendar, at a time that suits you. No commitment, just a conversation about what’s possible.
Book your free call