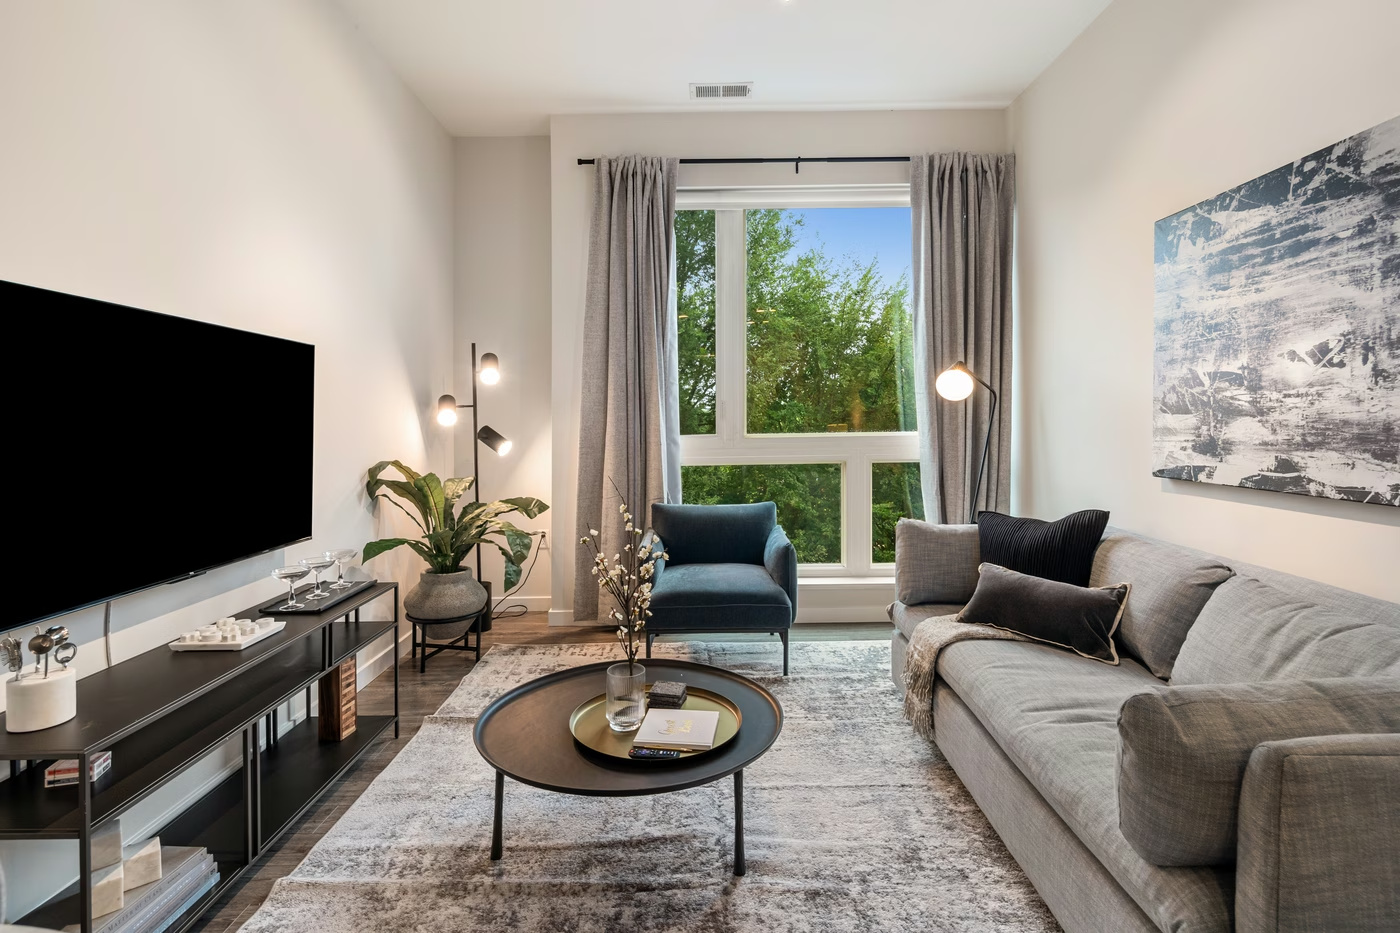
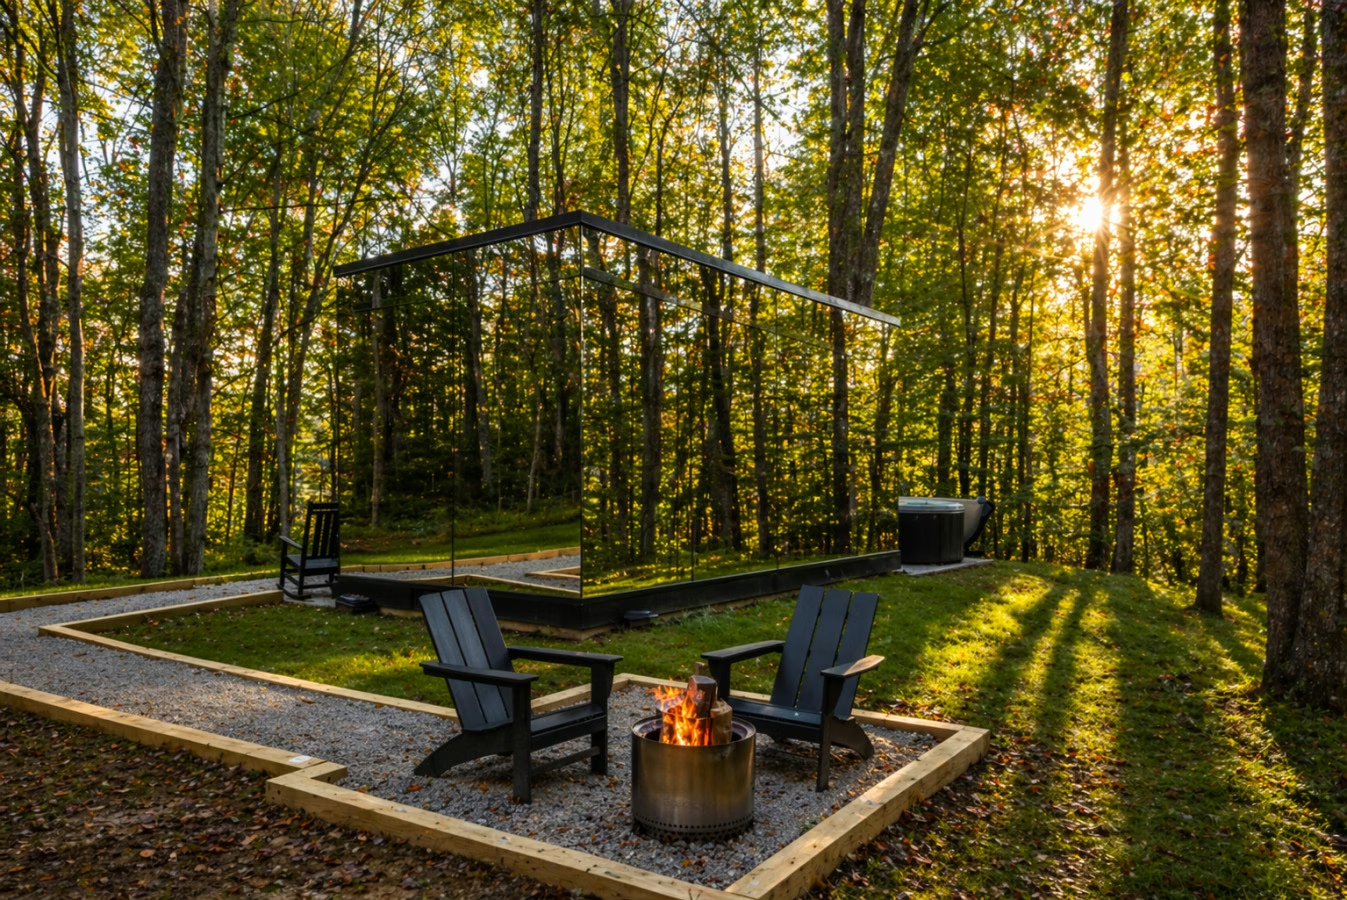
Services

Airbnb & short-term rental interior design.

Hotel-level design for short-term rentals, led personally by Elisa Felisatti and built on research into your market. We work remotely with owners across the US and the Caribbean, delivering a complete, ready-to-shop design, with optional support for purchasing and installation.

Design fee$5 per sq ft
WhereUS & Caribbean, remote
Led byElisa Felisatti
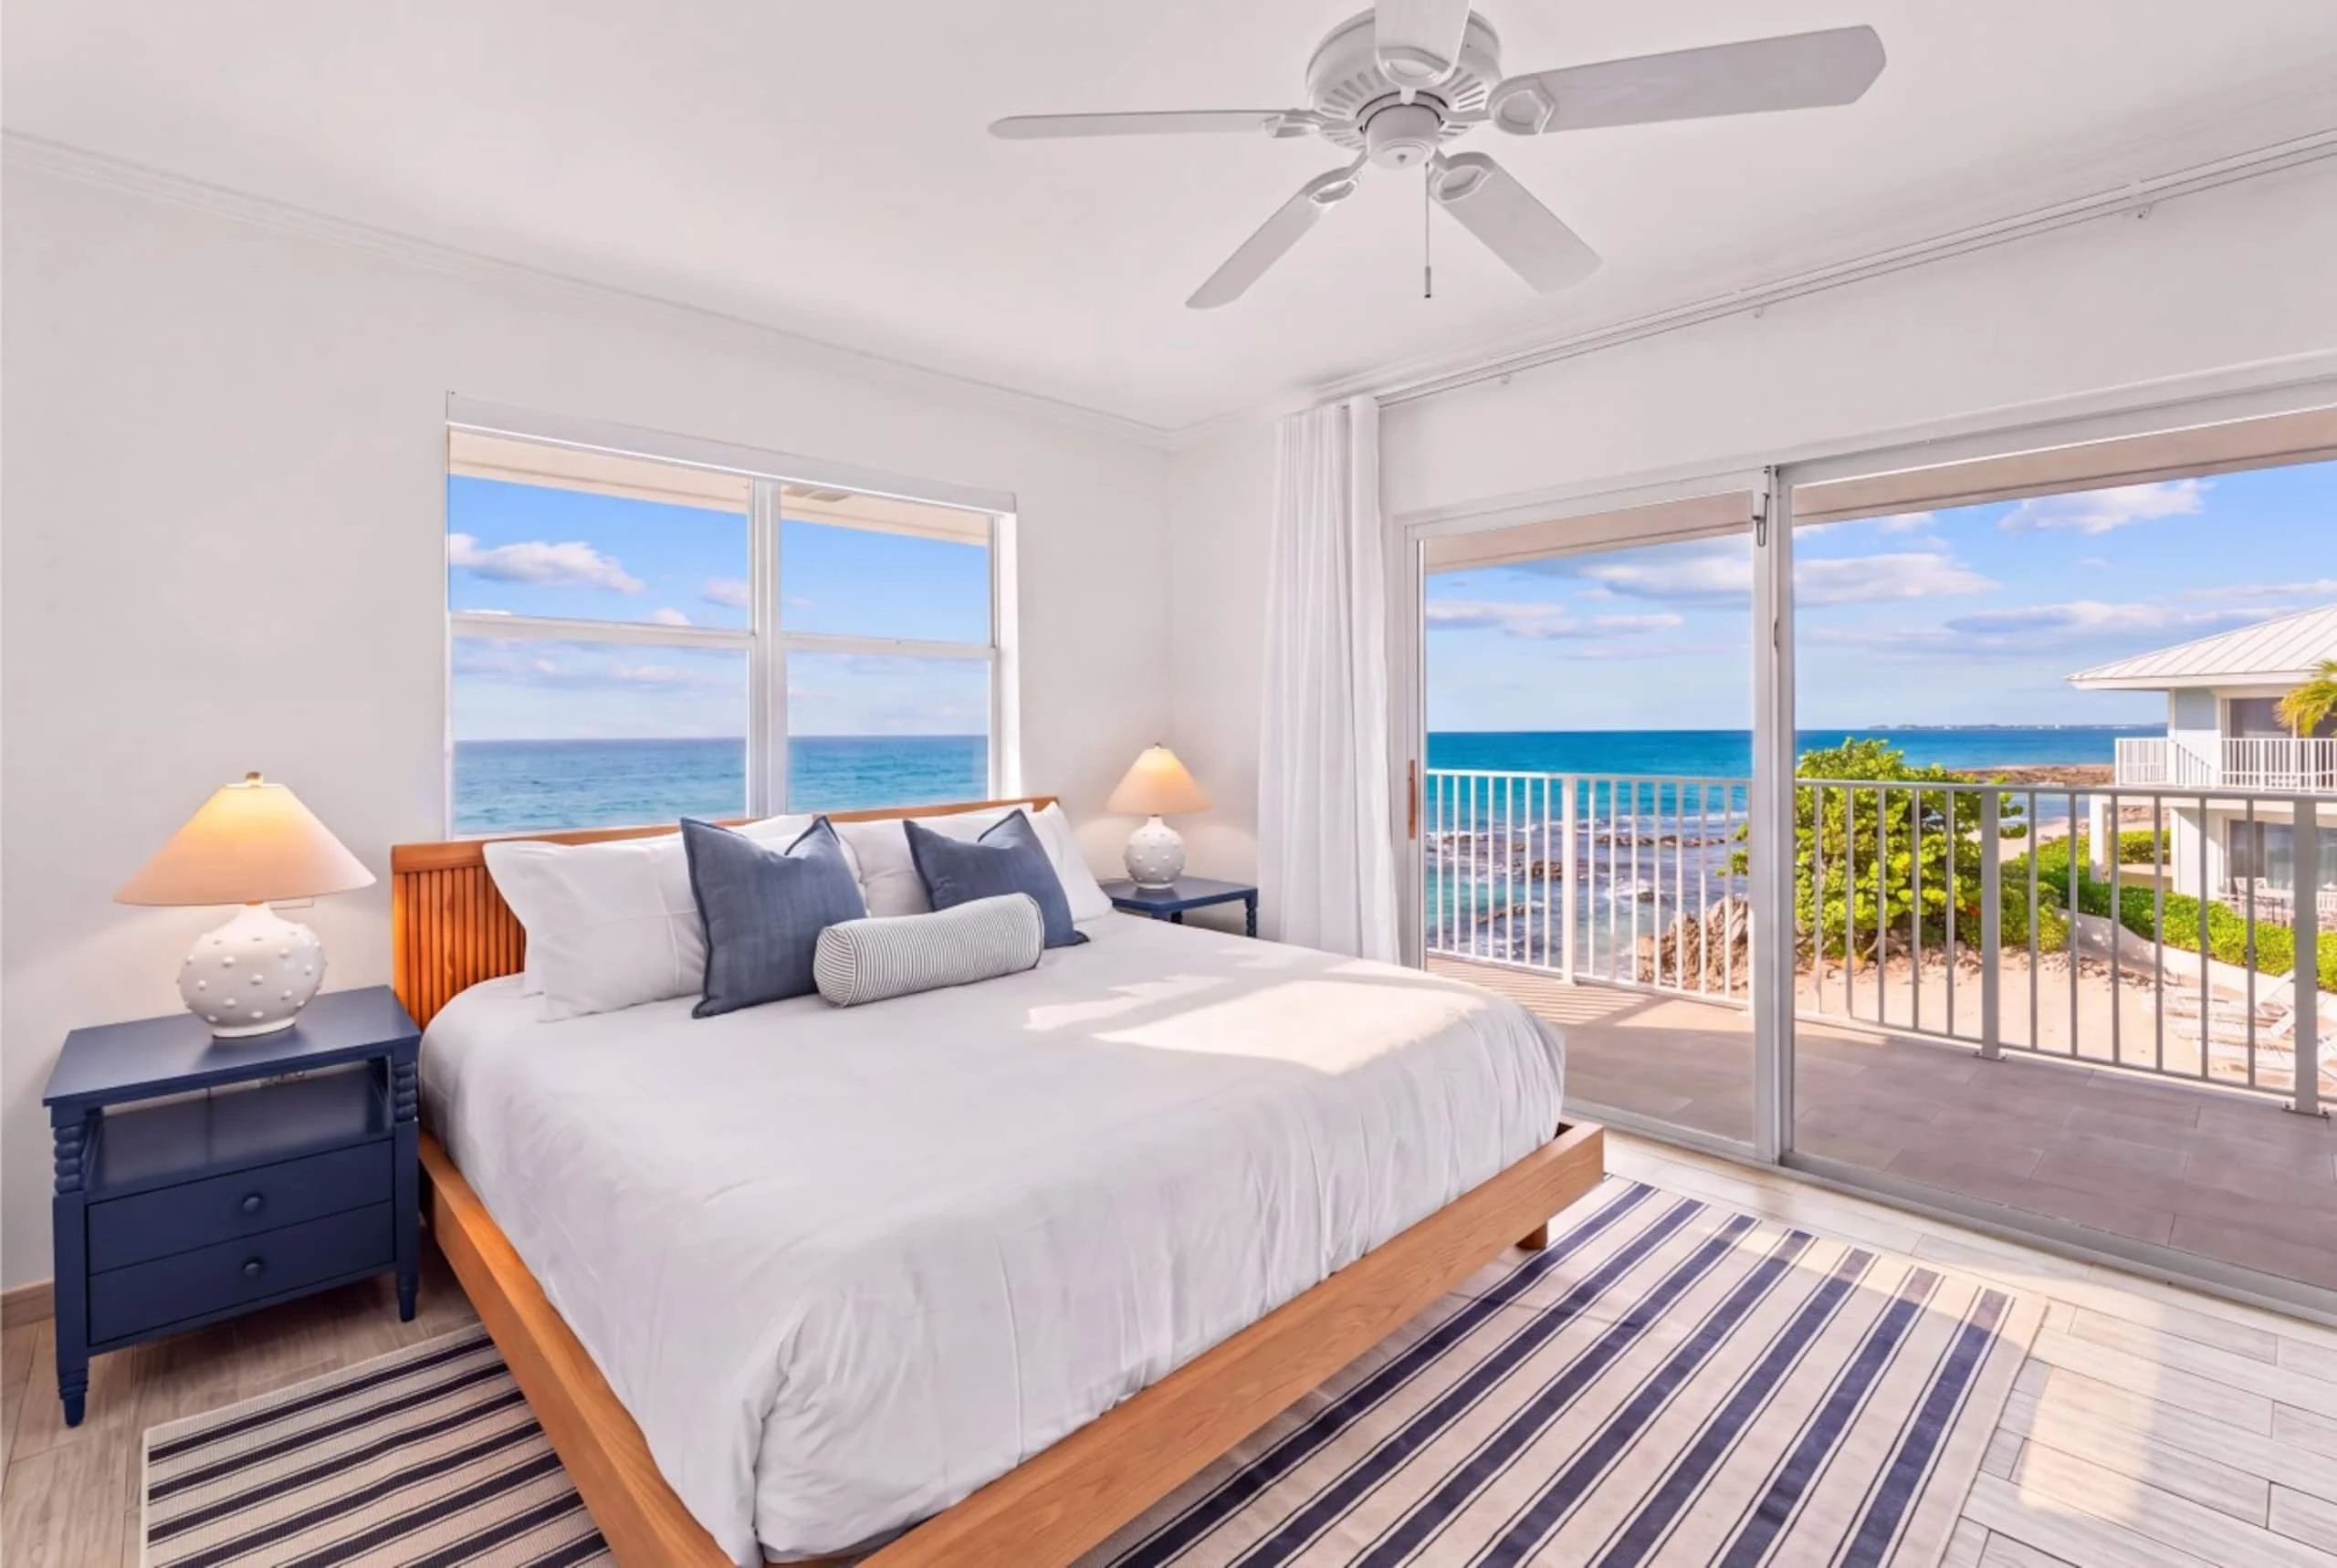
Ocean-view bedroom in Grand Cayman designed by Designed to Book
Projects we take on

Designed for the stage your property is in.

A new short-term rental

You are furnishing a property for the first time. We design it end to end, so it is ready to photograph, list and book.

An existing listing that needs to perform better

We review what you already have, recommend which pieces to keep and which are working against the result, and redesign around your budget and taste. The final call on every piece is always yours.

Selected rooms

A bedroom, a living area or an outdoor space that needs an update. Scope and fee are tailored to the rooms involved.

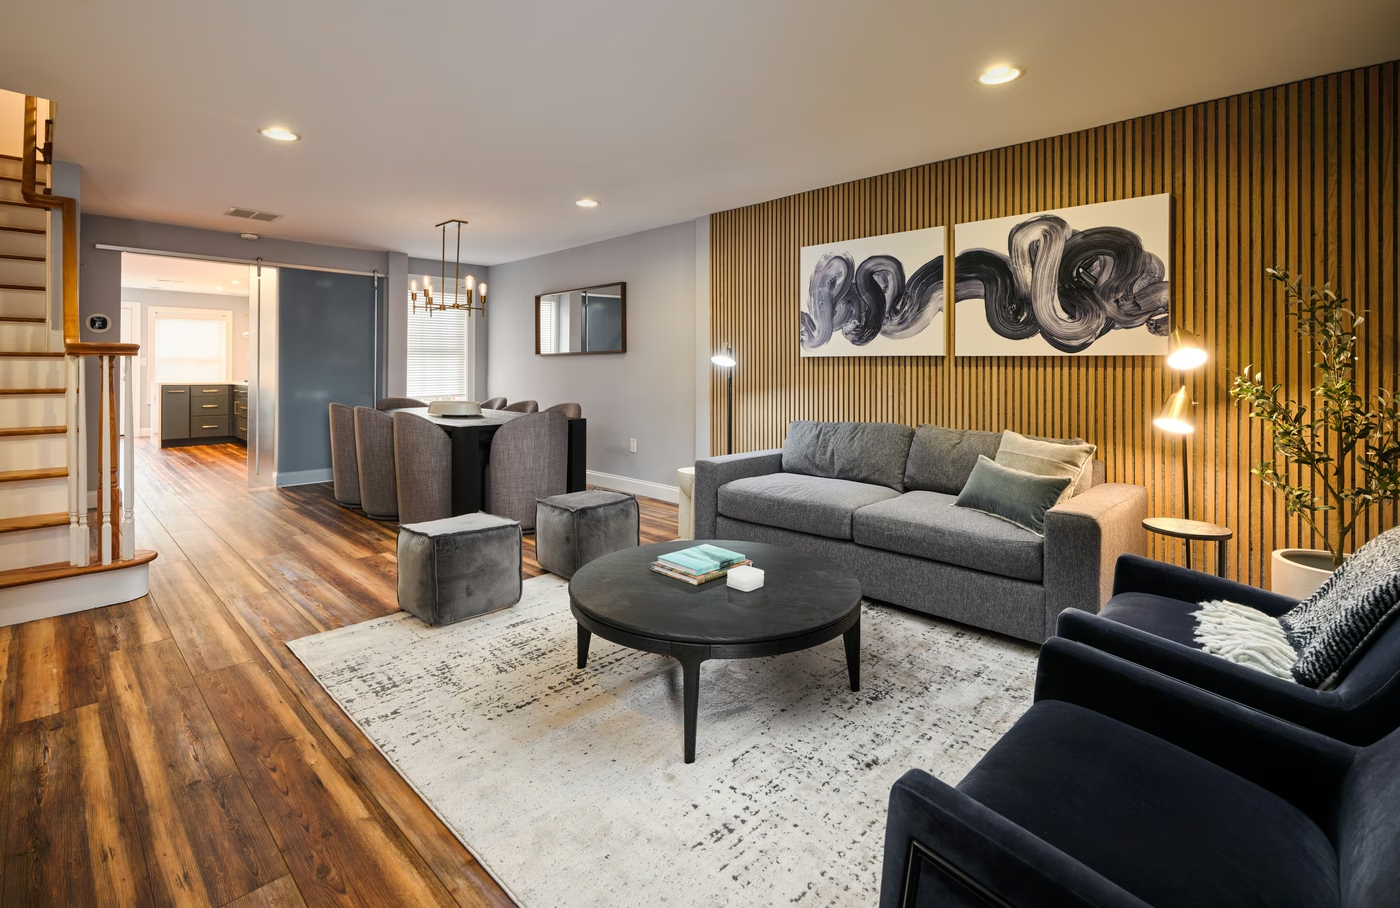
We design houses, apartments, cabins and one-of-a-kind stays, from a 15-guest group retreat in New Jersey to mirror cabins in the Ohio woods and an oceanfront condo in Grand Cayman.

What’s included

A complete design, with support if you want it.

Phases 1 + 2 · the design service

Strategy & Interior Design

  • Market and design strategy: your market, competitors and ideal guest, the features worth adding, the style direction and where to invest your budget
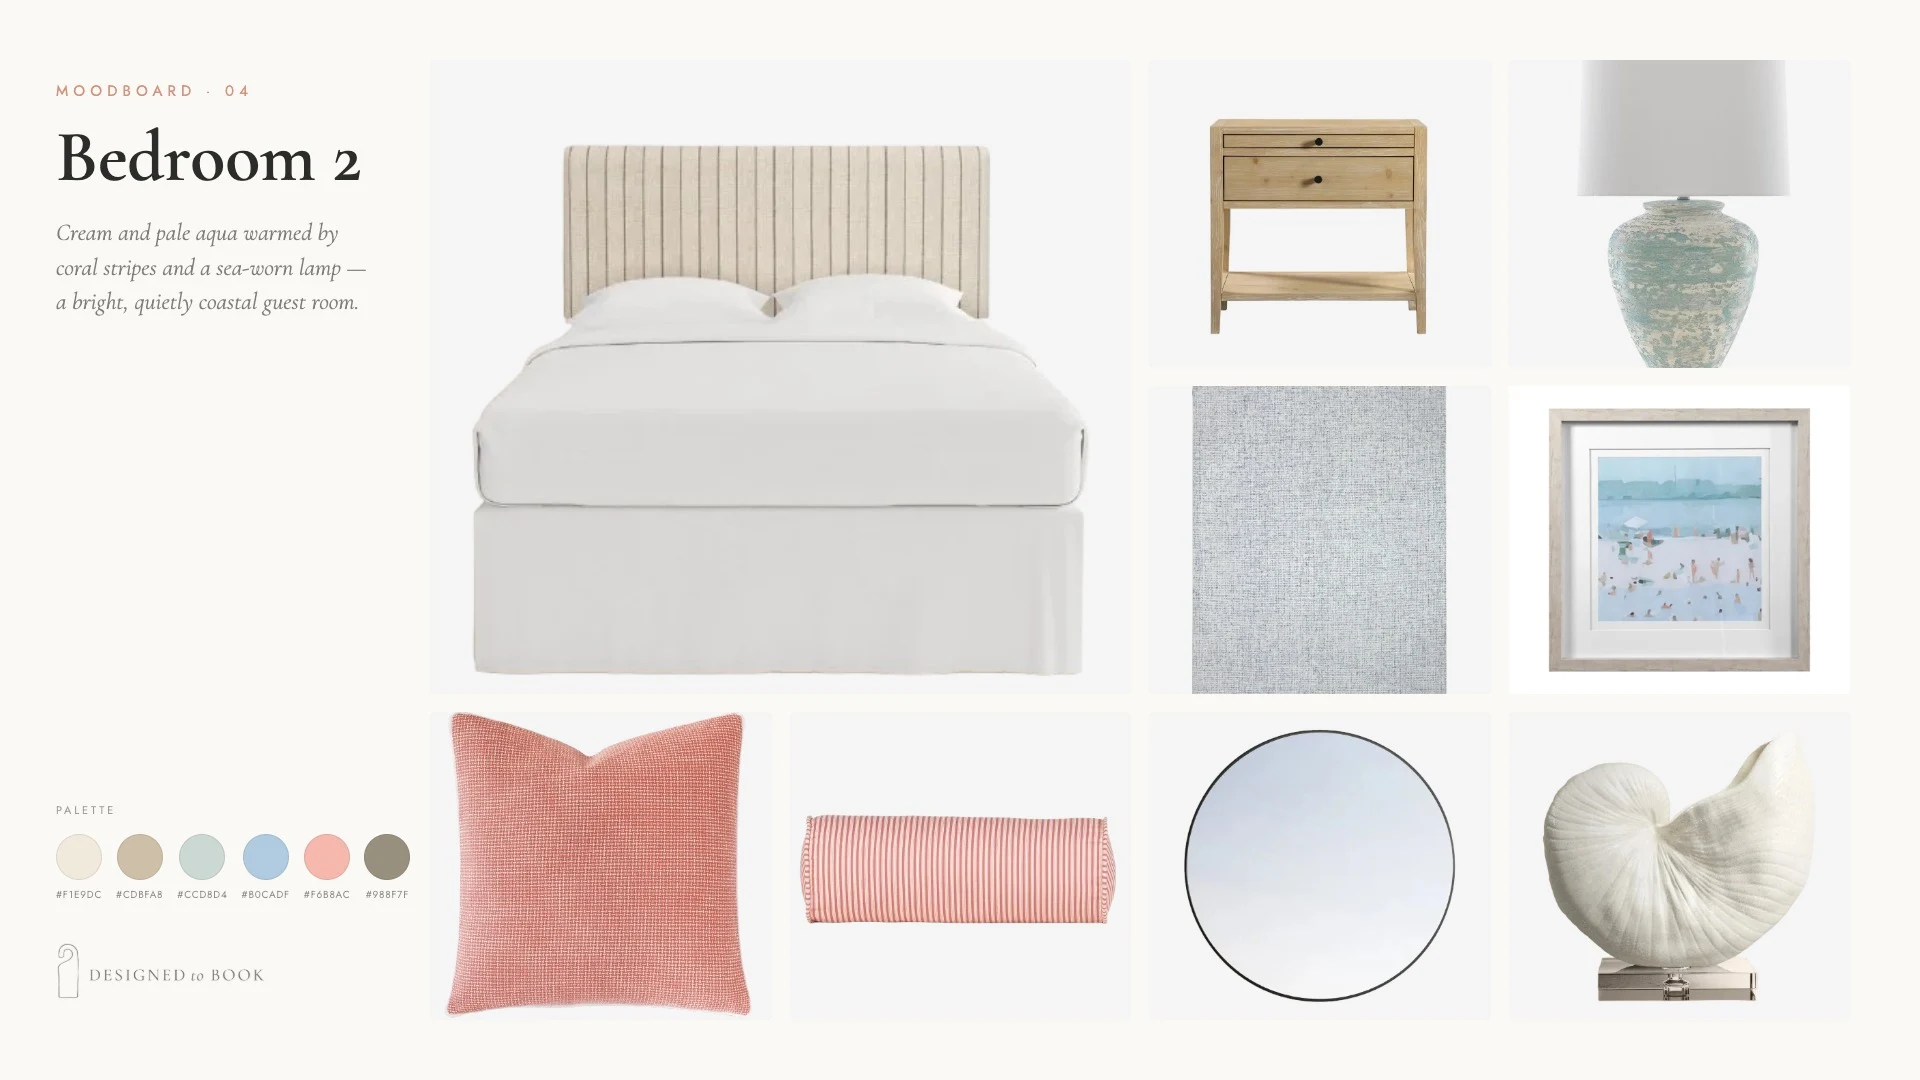
  • Concept and moodboards for every room
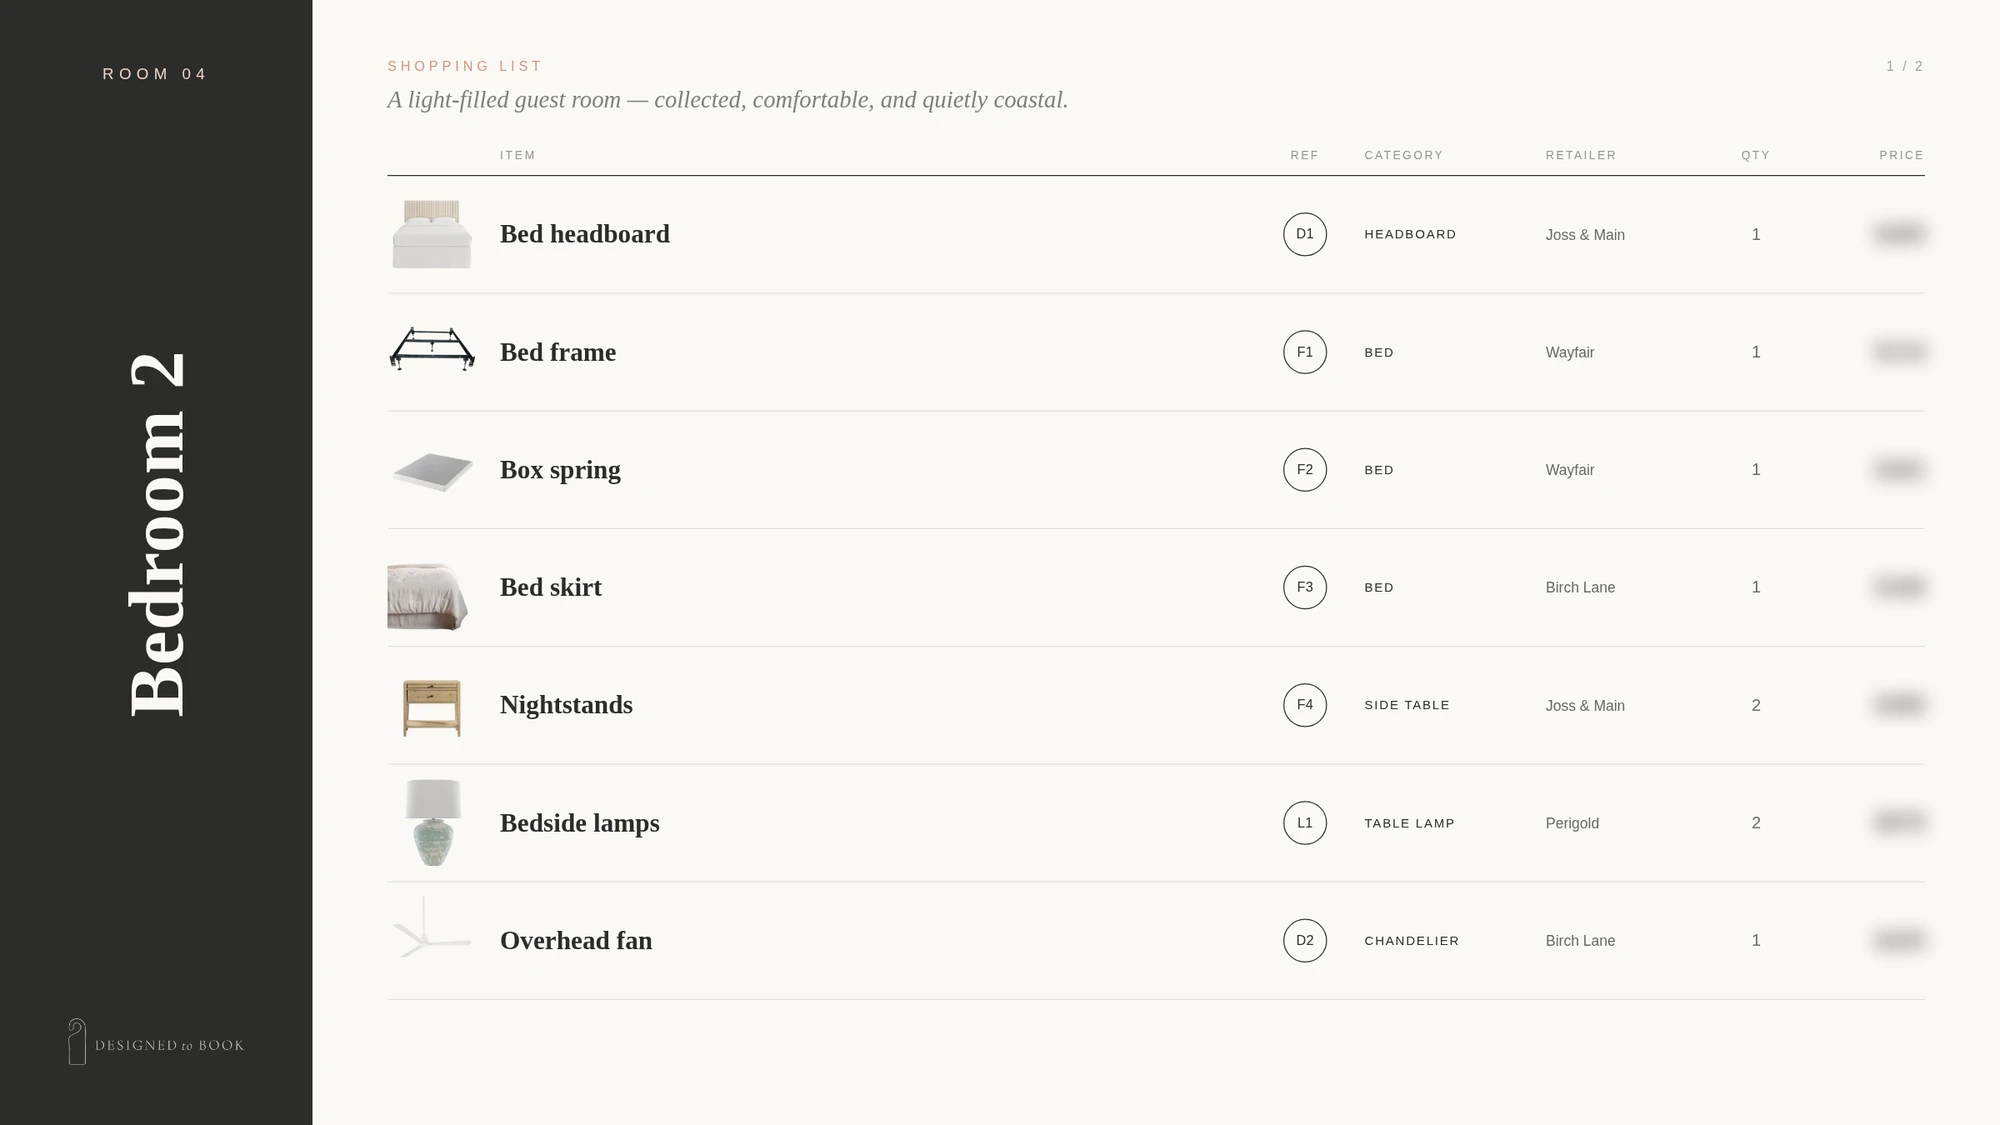
  • Product selection and a shopping list with links and quantities
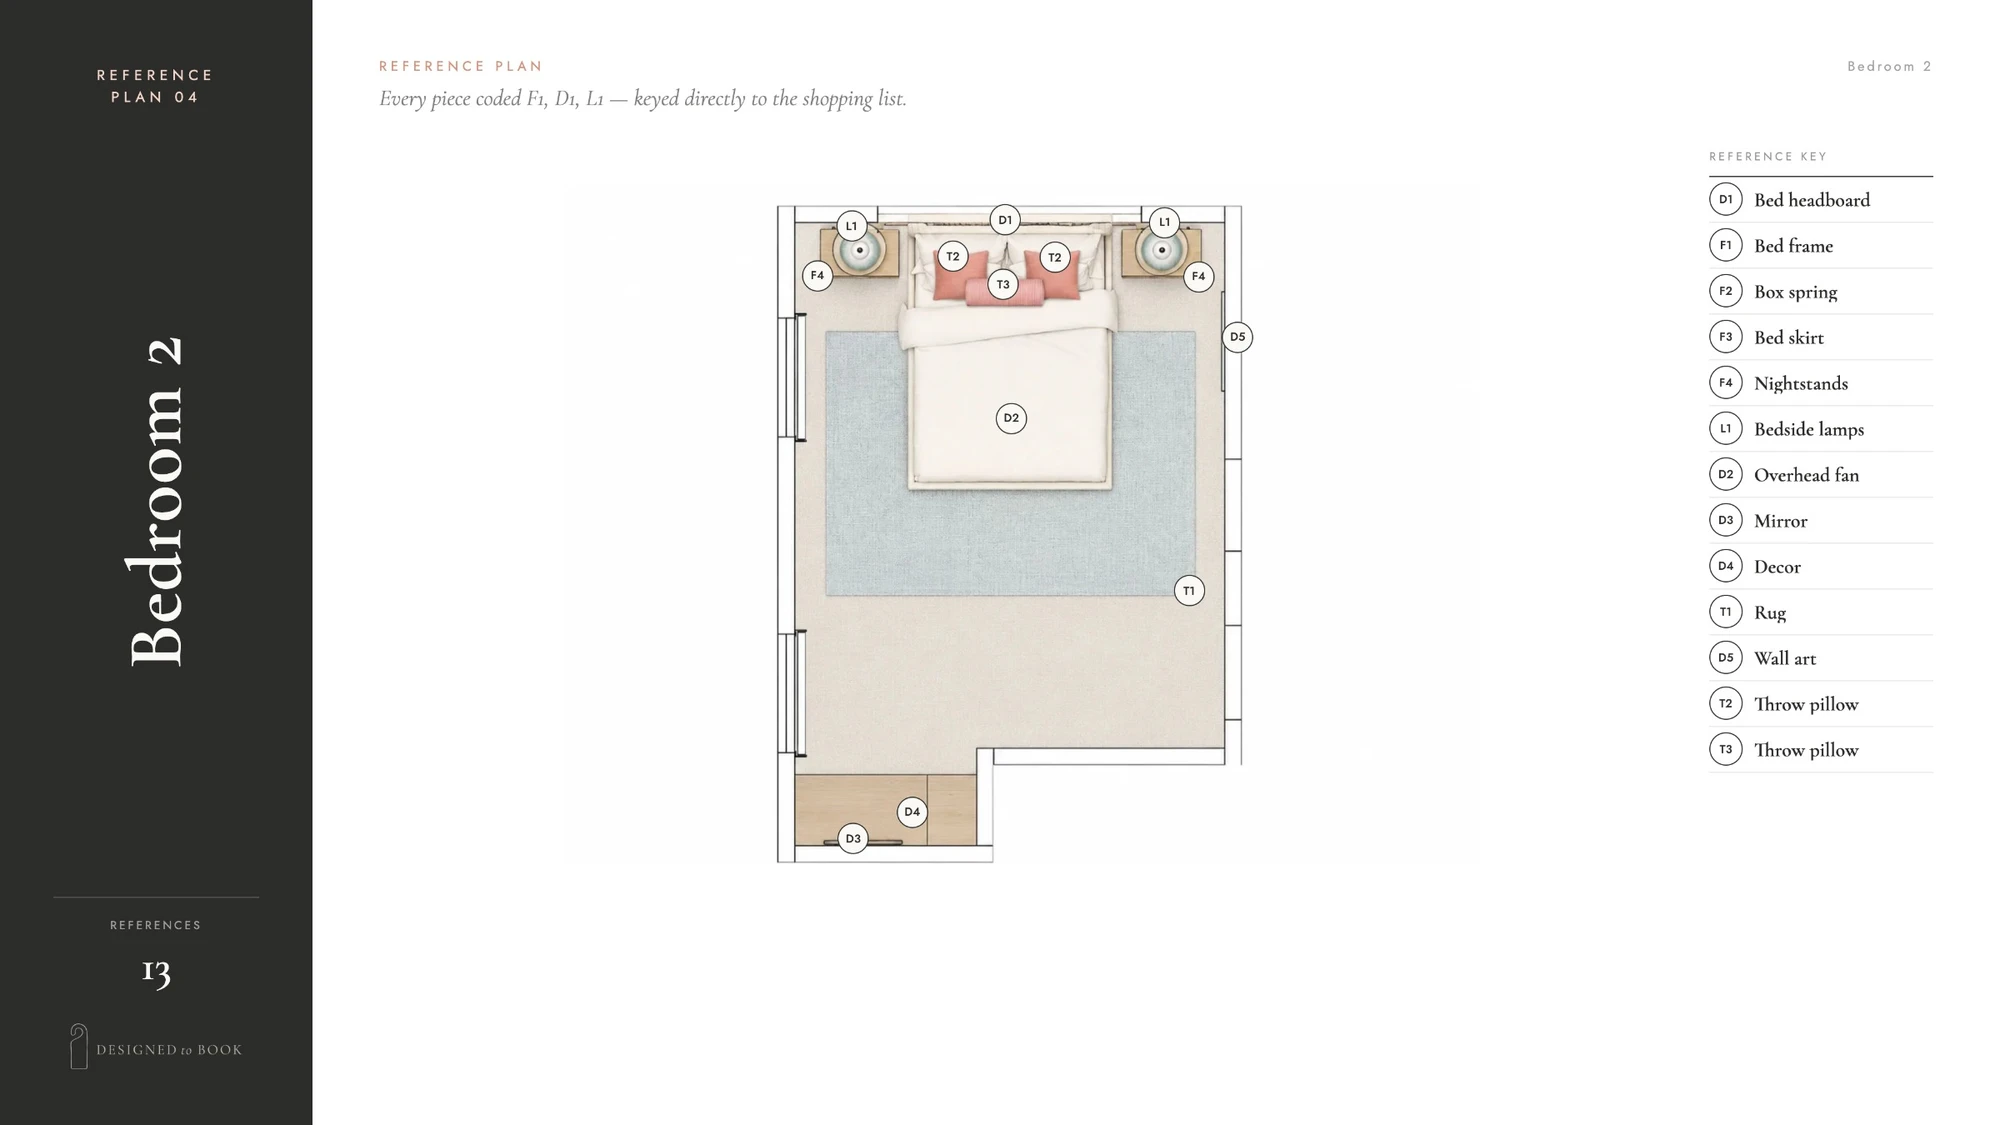
  • Layout and reference plans keyed to the shopping list
  • Two rounds of revisions

A complete, ready-to-shop design you can purchase and install with your own team.

Phase 3 · optional add-on

Assisted Procurement & Installation Support

  • Ready-to-order carts built from your shopping list
  • Access to trade pricing through a trusted purchasing platform, up to 35% off retail across selected brands
  • Remote support by message during installation
  • Photo review of every room and final design sign-off

You still purchase directly, with no markup from us.

Sample moodboard page from a Designed to Book design set Sample shopping list page with items, retailers and quantities Sample reference plan page keyed to the shopping list

Explore the design process →

Pricing

Clear fees, quoted upfront.

Full-property designPhases 1 + 2

$5 per sq ftIncludes the interior living areas in scope and any decks, terraces or outdoor spaces we design. Design projects start at $4,500.

Selected rooms & partial updates

From $4,500Quoted by scope, based on the rooms and spaces involved.

Assisted Procurement & Installation SupportPhase 3 · optional

Quoted separatelyAdded to your proposal if you choose it.

Furniture, shipping, taxes & installation

AdditionalYou buy directly from vendors, and installation is arranged locally.
Example

A 1,000 sq ft home with a 200 sq ft deck

Strategy & Interior Design, Phases 1 + 2 (1,200 sq ft × $5)$6,000
Assisted Procurement & Installation Support, Phase 3Optional, quoted separately
Furniture and installationYour budget, paid directly

After your free discovery call, you’ll receive a tailored proposal with a clear scope and fee.

How remote execution works

We design. Your team brings it to life.

Designed to Book

  • Develops the strategy and the design
  • Delivers the product selection and the plans
  • With Phase 3, prepares your carts and supports installation remotely

You and your local team

  • Share a Matterport scan, or floor plans with measurements plus photos and videos of the property, along with your budget and goals
  • Place orders and manage deliveries
  • Receive, assemble and install, following the plans

To start, we ideally need a Matterport scan of the property. Floor plans with measurements, plus photos and videos of every space, work too. We also need your budget and goals, and someone who can coordinate the work locally: you, your team or your property manager.

Selected work

Proven across very different stays.

The Lambertville Haven, New Jersey

Group retreat · Lambertville, New Jersey

The Lambertville Haven

Four bedrooms for 15 guests in a competitive market. Now #1 in annual revenue among 25 comparable listings on AirROI.

View the project →
Downtown at Yale, New Haven, Connecticut

City apartment · New Haven, Connecticut

Downtown at Yale

An aparthotel concept for a university town, third in annual revenue among 25 comparable listings on AirROI.

View the project →
The Mirage Escape, Hocking Hills, Ohio

Mirror cabins · Hocking Hills, Ohio

The Mirage Escape

Two mirror cabins in the woods, designed as a one-of-a-kind stay. 4.97 stars across 94 Airbnb reviews.

View the project →

“Working with Elisa was an amazing experience. She was fast to respond, easy to collaborate with, and brought a clear creative vision while still listening closely to what we wanted. The end result was exactly what we dreamed of.”

Joey · Owner, The Lambertville Haven

“She has consistently nailed the vision for each space while honoring our budget needs, crafting beautiful spaces that have helped us convert lookers into bookers. Extremely easy to work with and we can’t recommend her services enough!”

Dan · Owner, German Village Cottage & The Mirage Escape
Timing & questions

What to expect.

Phase 1 · strategy

About a week from its start

Phase 2 · first design

About three weeks from its start

Purchasing & installation

Depends on vendor lead times and your local team

How is the square footage measured?

We count the interior living areas in scope plus any decks, terraces or outdoor spaces we design, all at the same $5 per sq ft. Your proposal lists exactly which areas are included.

Can you work with the furniture I already have?

Yes. We review what you have, recommend which pieces to keep and which are holding the result back, and design around your budget and taste. The final decision on every piece is always yours.

What do you need from me to start?

Ideally a Matterport scan of the property. If you don’t have one, floor plans with measurements plus photos and videos of every space work too. We also need your budget and goals, which we cover on the free call, and someone who can coordinate the work locally: you, your team or your property manager.

Do I need a property manager?

No. Installation can be coordinated by you, your own team or a property manager. What matters is having someone local who can receive deliveries and set up each room following the plans.

More answers in the full FAQ.

Ready to
transform
your rental?

Tell us about your property, then pick a time for your free discovery call. No commitment, no pressure — just a conversation about what's possible.

Prefer to write? Email us at hello@designedtobook.com